

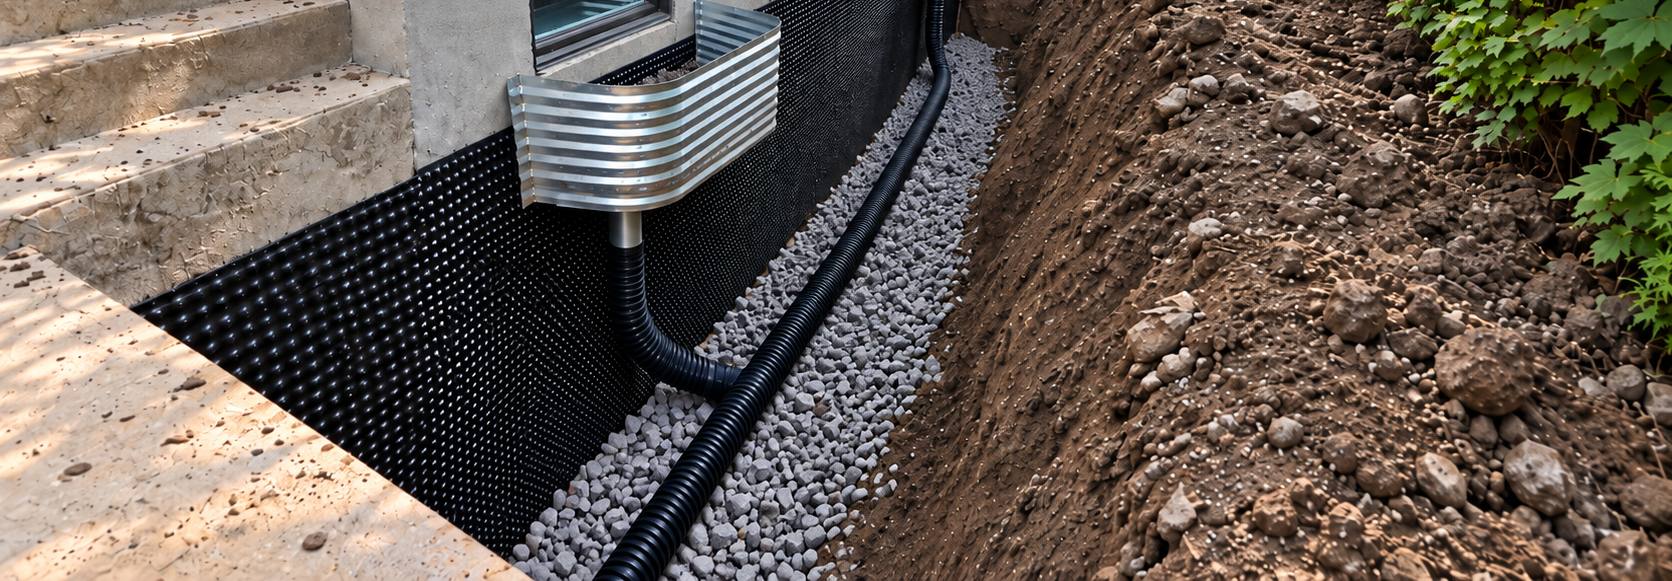
Visual adapted from the project
Residential · Drainage
Foundation drain and site grading
Montreal
Better drainage around the building and a lower risk of water infiltration.
From the drainage assessment of a residential lot to stormwater management for a real estate project: we work out where the water comes from, how much must be held back and at what rate it can be released, through to signed and sealed plans.
Ponding water, runoff flowing toward a building, a parking lot that drains poorly: an assessment starts by understanding where the water comes from and why it is not draining away. We survey the grades, examine the existing structures and analyze the flow paths to identify the probable cause of the problem.
An assessment keeps you from redoing work at random. When the situation involves a neighbour, a contractor or a claim, it can take the form of an expert drainage assessment and engineer’s report.
Common situations
The drainage plan defines how surface and roof water is collected, conveyed and discharged: catch basin locations, slopes, pipes, retention structures and the connection point to the municipal storm sewer. It goes hand in hand with the grading plan, which directs water to the right collection points.
For a real estate project, these plans are usually part of the permit application: we integrate them into the civil engineering plans for municipal permits.
A drainage plan covers
When the flow that can be discharged to the municipal sewer is limited, part of the stormwater has to be held on site temporarily. We determine the volume to retain and design the structure best suited to the site’s constraints: available space, grades, existing networks and how the site is used.
The choice of structure is made with the architect and the developer: an open basin, an underground tank or the roof each have different impacts on the layout, the cost and the maintenance.
Types of structures
The roof is often the simplest surface for holding back part of a building’s stormwater without taking up space on the ground. We assess the volume the roof can retain and coordinate the water depths to consider and the layout of the roof drains with the architect, the structural engineer and the mechanical engineer.
Roof retention works with flow-controlled roof drains: we set their target flows, as described below.
Points to coordinate
A flow regulator limits the flow that leaves a retention structure. It is sized according to the allowable flow at the discharge point and the water depth in the structure: it is what actually makes the retention work.
Roof
Flow-controlled roof drains limit the flow each drain releases during a storm. We determine the target flows to respect, the retained volume and the water depths on the roof, consistent with the allowable flow for the whole site.
Selecting the roof drains and designing the interior plumbing is the building mechanical engineer’s responsibility: we coordinate these values with them.
For basins, tanks and control chambers, we size the right regulating device (orifice, regulator or valve) and integrate it into the drainage plans and construction details.
A foundation drain that is not working well often shows up as water infiltration or dampness in the basement. Before replacing it, you need to understand where the water comes from: a lot sloping toward the house or an inadequate outlet can be as much to blame as the drain itself.
A homeowner dealing with water in the basement? See our page on water infiltration and foundation drainage for homeowners.
Common situations
For more complex sites (several drainage areas, existing networks, distributed retention, flow control at several points), the design relies on modelling, in PCSWMM or SWMM as needed, that simulates how the network behaves during the storm.
See our page on hydrologic calculations and stormwater retention.
Visual adapted from the project
Residential · Drainage
Montreal
Better drainage around the building and a lower risk of water infiltration.

Project illustration
Industrial · Stormwater
Lavaltrie
Stormwater retention and flow control for an industrial project.
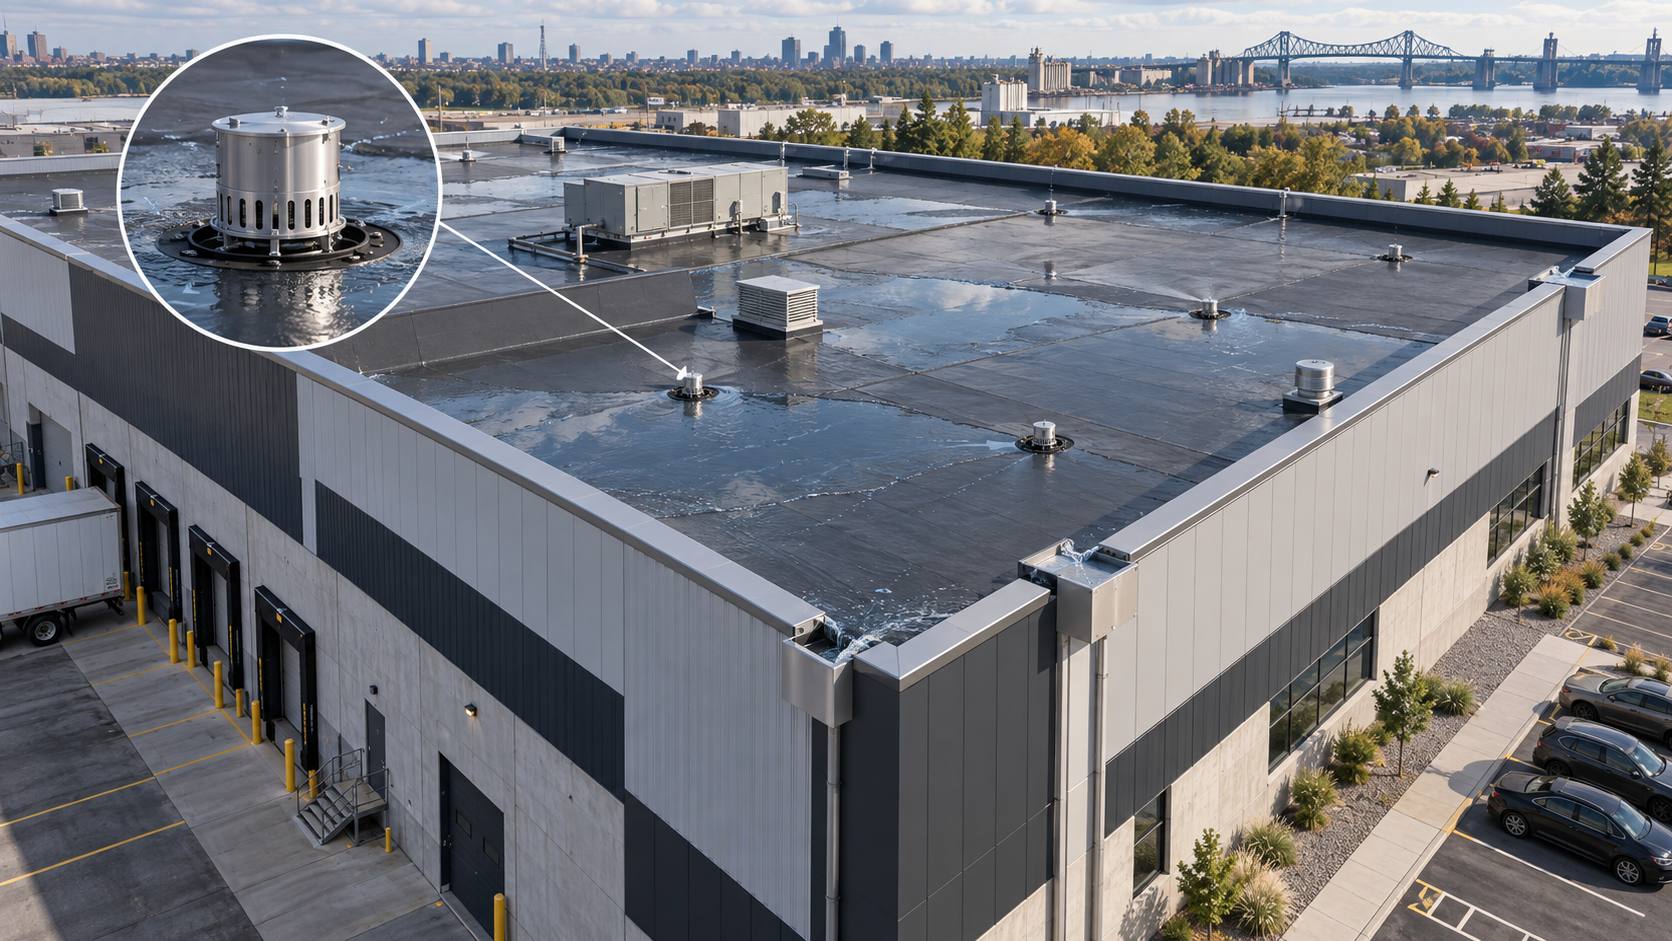
Project illustration
Industrial · Roof retention
Montreal — Lachine
Roof retention and flow regulation, in line with City of Montreal requirements.
Send us your plans or describe the situation: we will tell you the right approach, from the assessment to plans for permit.