

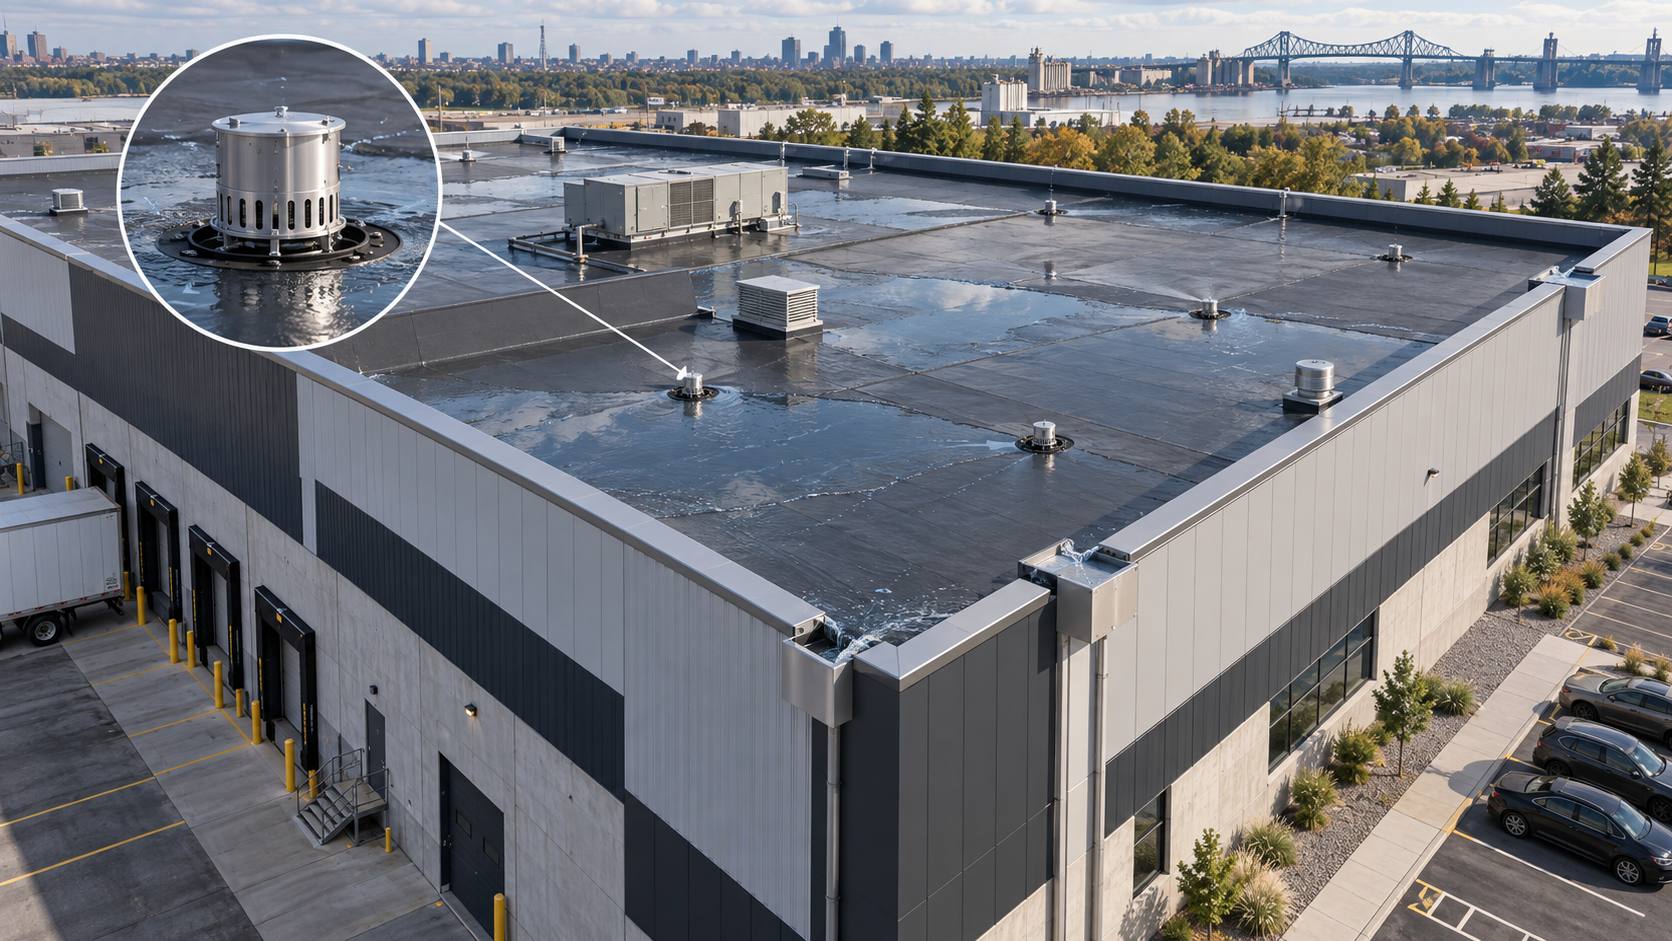
Project illustration
Industrial · Roof retention
Retention and stormwater for a paper mill
Montreal — Lachine
Roof retention and flow regulation, in line with City of Montreal requirements.
A permit application for a real estate project often requires civil plans: grading, drainage, service connections and stormwater management. We prepare the civil scope you need, coordinate it with the architecture and answer the municipality’s technical questions.
Around every building, you need to settle how the lot ties into the street, how water drains away and how the building connects to the networks. Building civil plans bring these elements together on signed and sealed plans, ready to be attached to the permit application.
Typical content of a civil plan
The grading plan sets the elevations of the lot, access and parking relative to the building and the street. It aims to move water away from the building and toward the planned collection points. See our page on site grading plans and layout.
Catch basins, pipes, roof water collection and discharge points: the site drainage network is designed together with the grading, so that both work as one. See drainage and stormwater management.
Sanitary, storm and water service connections have to account for the position, depth and capacity of the existing municipal networks. When grades do not allow gravity flow, pumping may be needed: we assess that need and coordinate it with the mechanical engineer. See site servicing: sewer, water and municipal connections.
Many municipalities limit the stormwater flow a project may discharge into their network. The permit file must then show how the project meets that limit: retained volume, retention structures and flow regulators, including roof target flows and discharge control.
See also our hydrologic calculations and stormwater retention.
In Montreal, By-law 20-030 governs, among other things, connections to municipal networks and stormwater management for projects. Elsewhere, each municipality applies its own requirements. We check which ones apply to your project and build them in from the design stage, rather than in response to a refusal.
When the project is subject to a PIIA (site planning and architectural integration program), the exterior work (grading, parking, retention structures) must also be consistent with the integration objectives.
A permit application often generates technical comments. We answer them directly, revise the plans as needed and keep the architect and the developer informed, so that the civil scope does not hold up the project.
Municipal support
Project illustration
Industrial · Roof retention
Montreal — Lachine
Roof retention and flow regulation, in line with City of Montreal requirements.
Send us the architectural plans and the requirements you received from the municipality: we will tell you what the civil scope needs to include.