

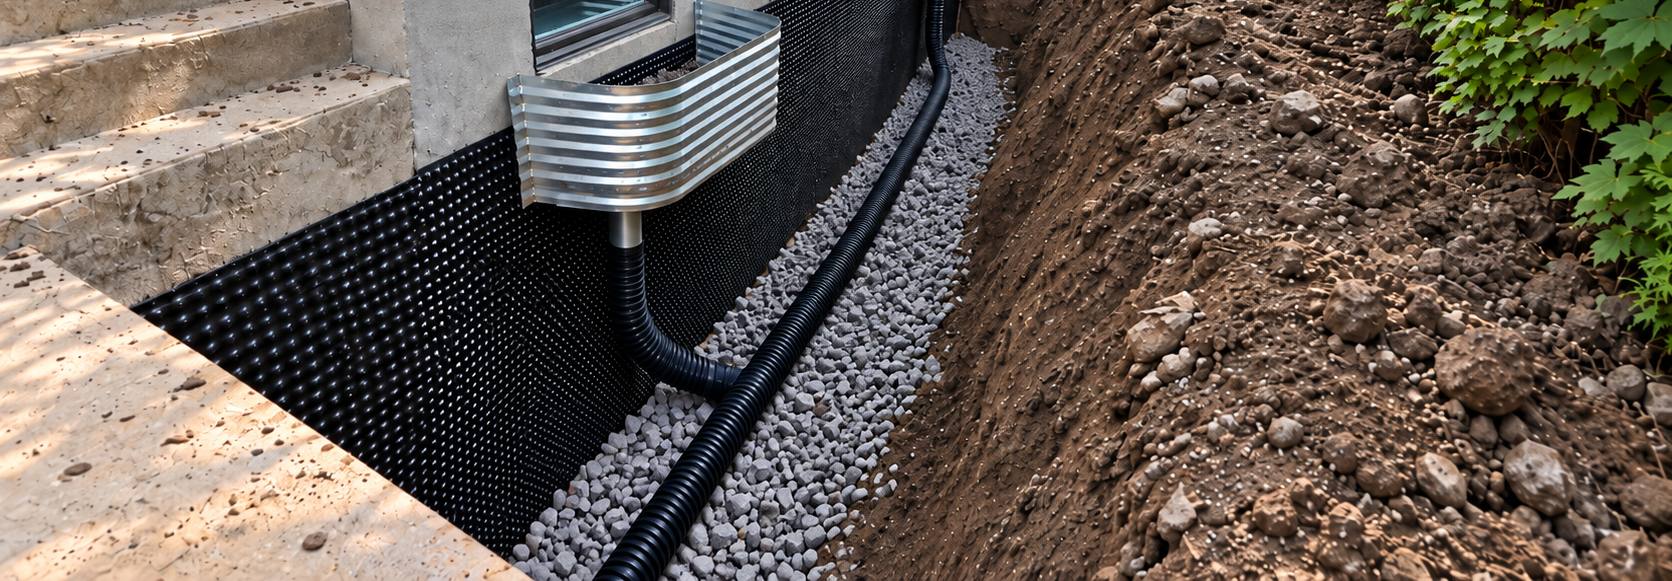
Visual adapted from the project
Residential · Drainage
Foundation drain and site grading
Montreal
Better drainage around the building and a lower risk of water infiltration.
Good site grading carries water away from buildings and toward the right collection points. We design elevations, slopes, parking lots and access around the building, the street and the drainage.
The grading plan translates into precise elevations how the lot should behave: where water flows, where it is collected, and how the ground meets the building and the street. It is based on surveys of the existing grades and coordinated with the drainage and stormwater management plan.
A grading plan specifies
A slope toward the building, a misplaced low point or a lot raised by a neighbour is enough to send water toward the foundation. We analyze the existing slopes and propose the corrective work that restores proper drainage.
A homeowner? See our page on water flowing toward the house.
A parking lot is a large impervious surface: its grading determines where water collects and how it reaches the catch basins. We design it together with the drainage, and with surface retention when the project requires it.
Walkways, vehicle access, sidewalks, landscaped areas: the exterior layout has to balance how the site is used, accessibility, architectural integration and water management. We work with the architect so that the chosen grades work on the ground.
Runoff from neighbouring lots, ponding after heavy rain, water crossing a property: surface water is managed first through grading. When the situation involves a neighbour or a contractor, our expert drainage assessment documents the probable cause of the problem.
Visual adapted from the project
Residential · Drainage
Montreal
Better drainage around the building and a lower risk of water infiltration.
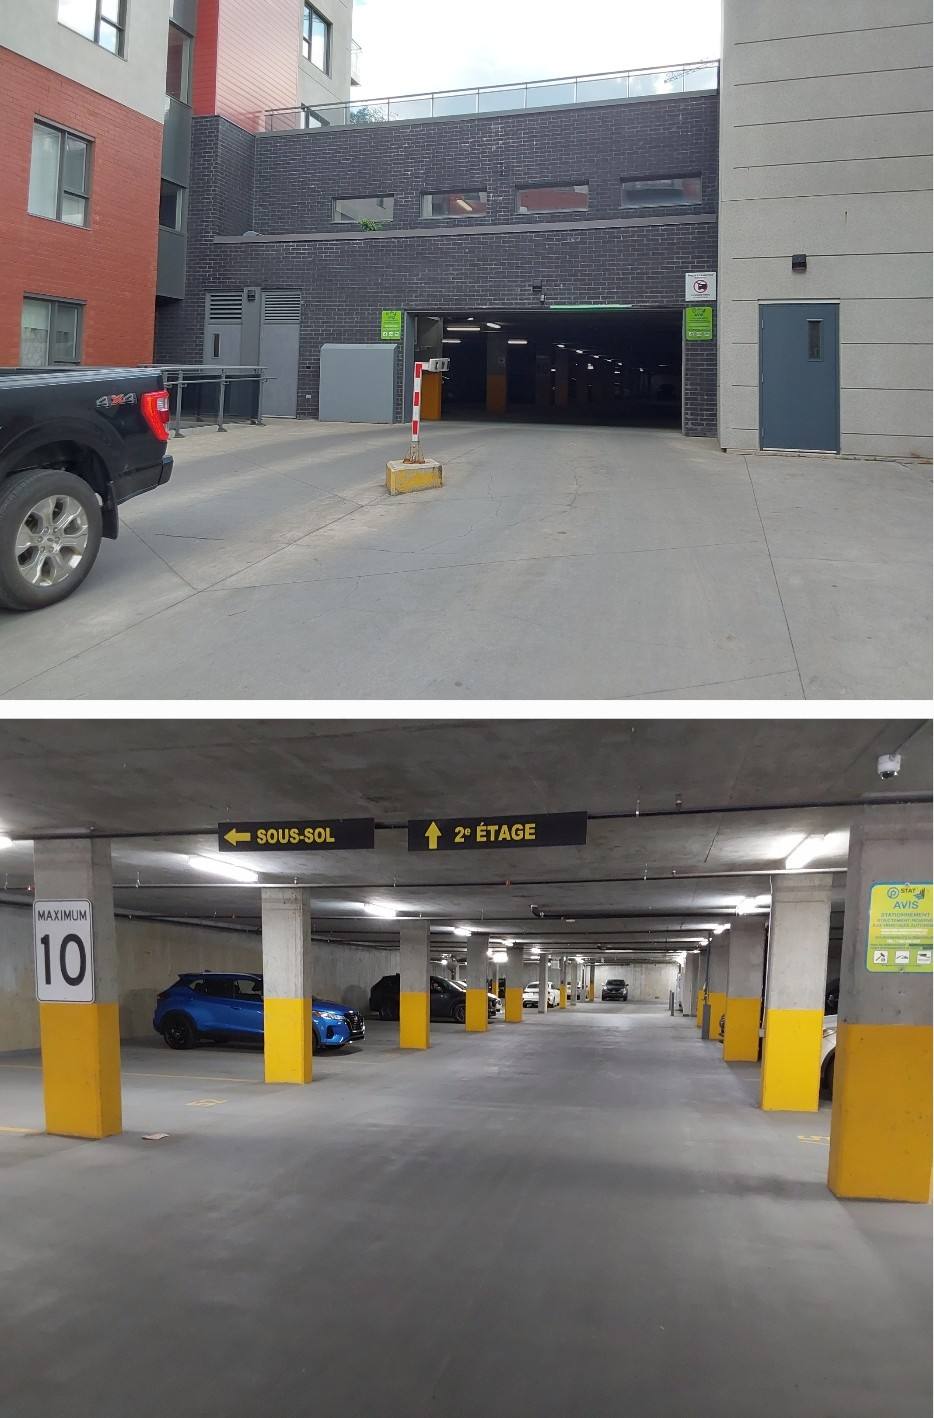
Condominium · Parking
Laval
About 450 parking stalls
Topographic survey and new stall layout during the membrane rehabilitation.
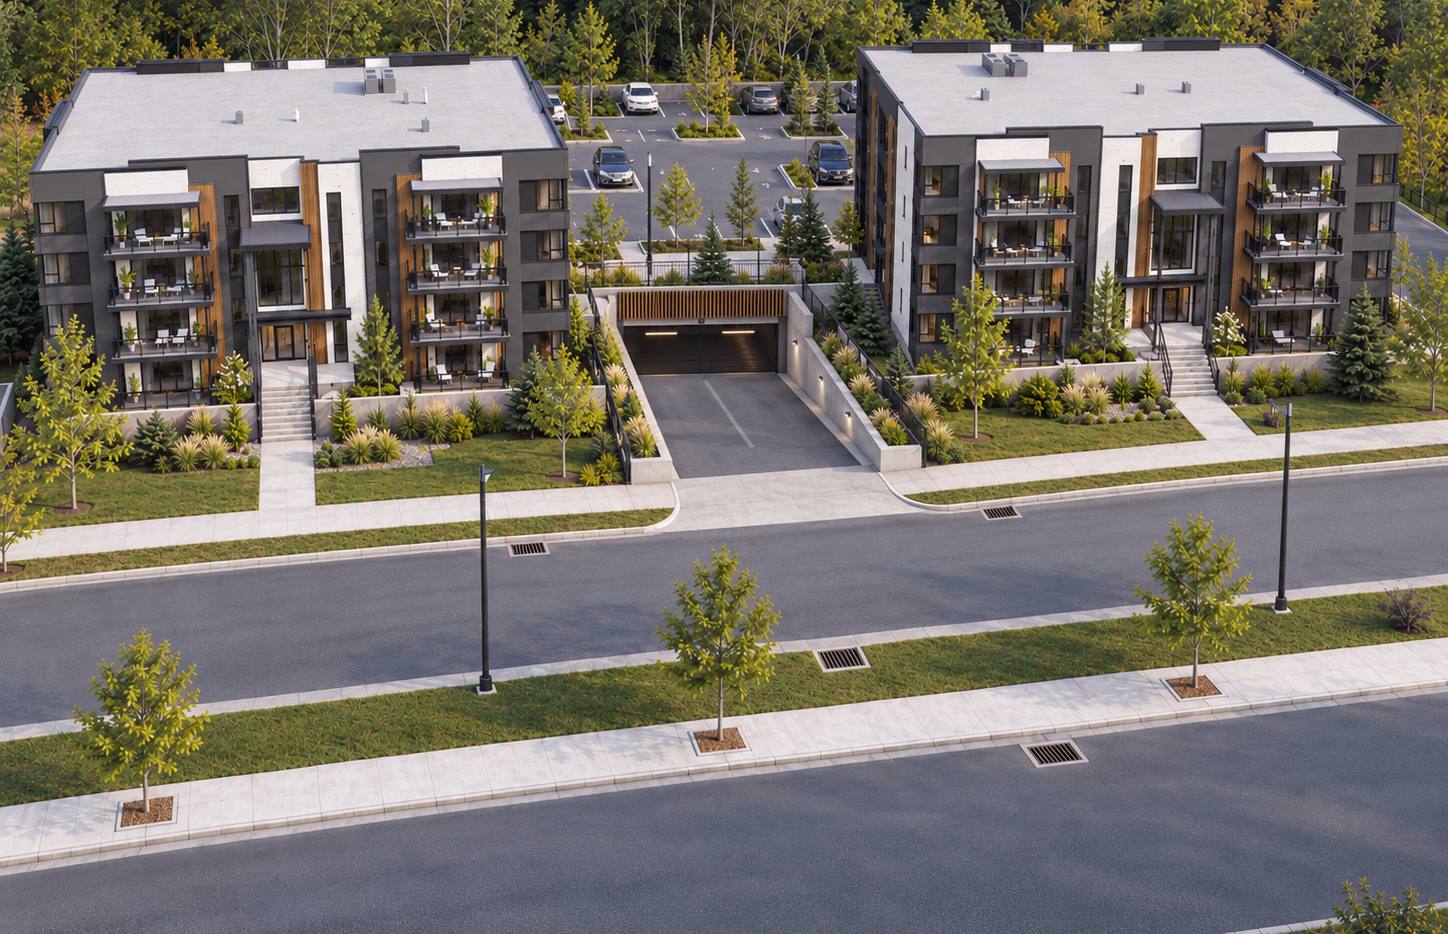
Illustration of a representative mandate completed by Terraxis Conseil.
Multi-residential · Civil site design
Representative mandate
Grading, drainage, stormwater, site servicing and connections, coordinated with the architecture.
Describe your project or your problem: we will suggest the right approach, from surveying the grades to the grading plan.