
Skip to content

Civil engineering, drainage and stormwater projects

A selection of drainage, stormwater management and civil design mandates for residential, real estate and industrial clients. Projects are presented without client names.

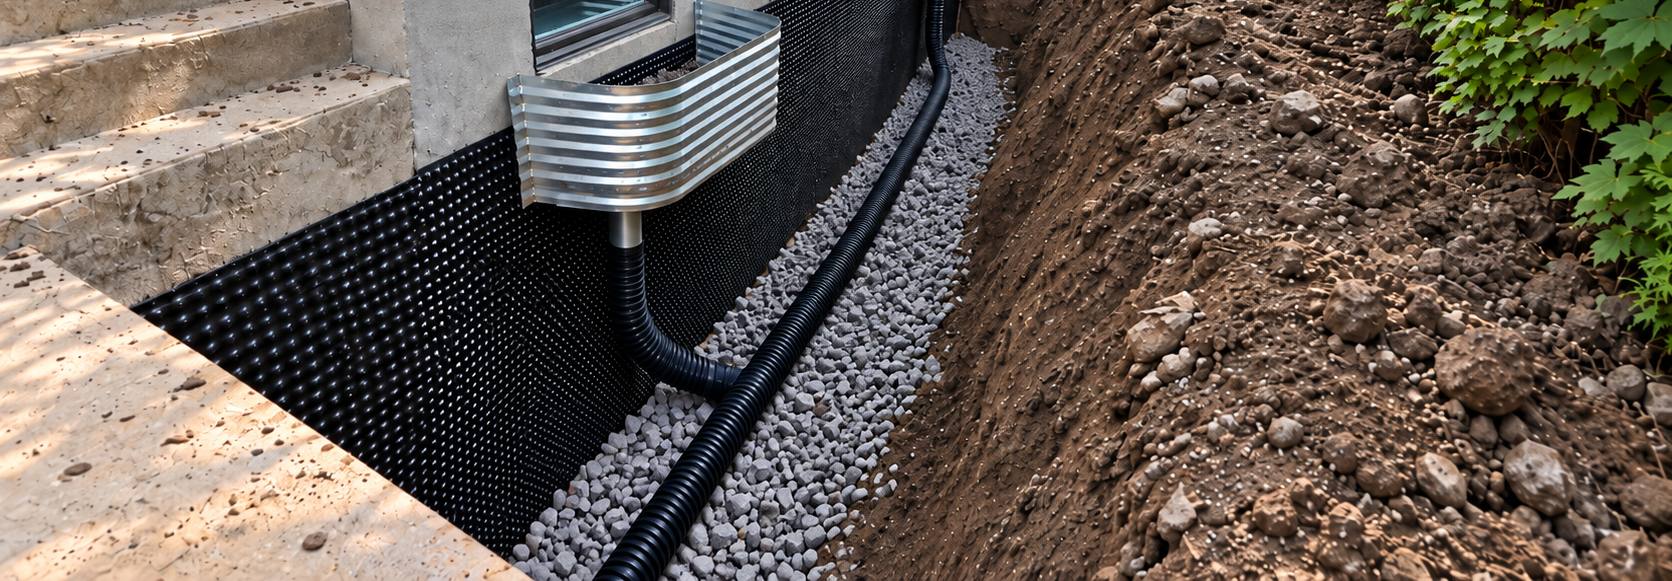
Foundation drain trench along a house: membrane, clean stone, perforated drain and window well

Visual adapted from the project

Residential drainage

Foundation drain and site grading

Montreal · Private client

Foundation drainage and site grading to improve how water drains away from the building and reduce the risk of infiltration and flooding.

  • Foundation drainage design
  • Calculation and adjustment of site slopes
  • Construction plans and specifications
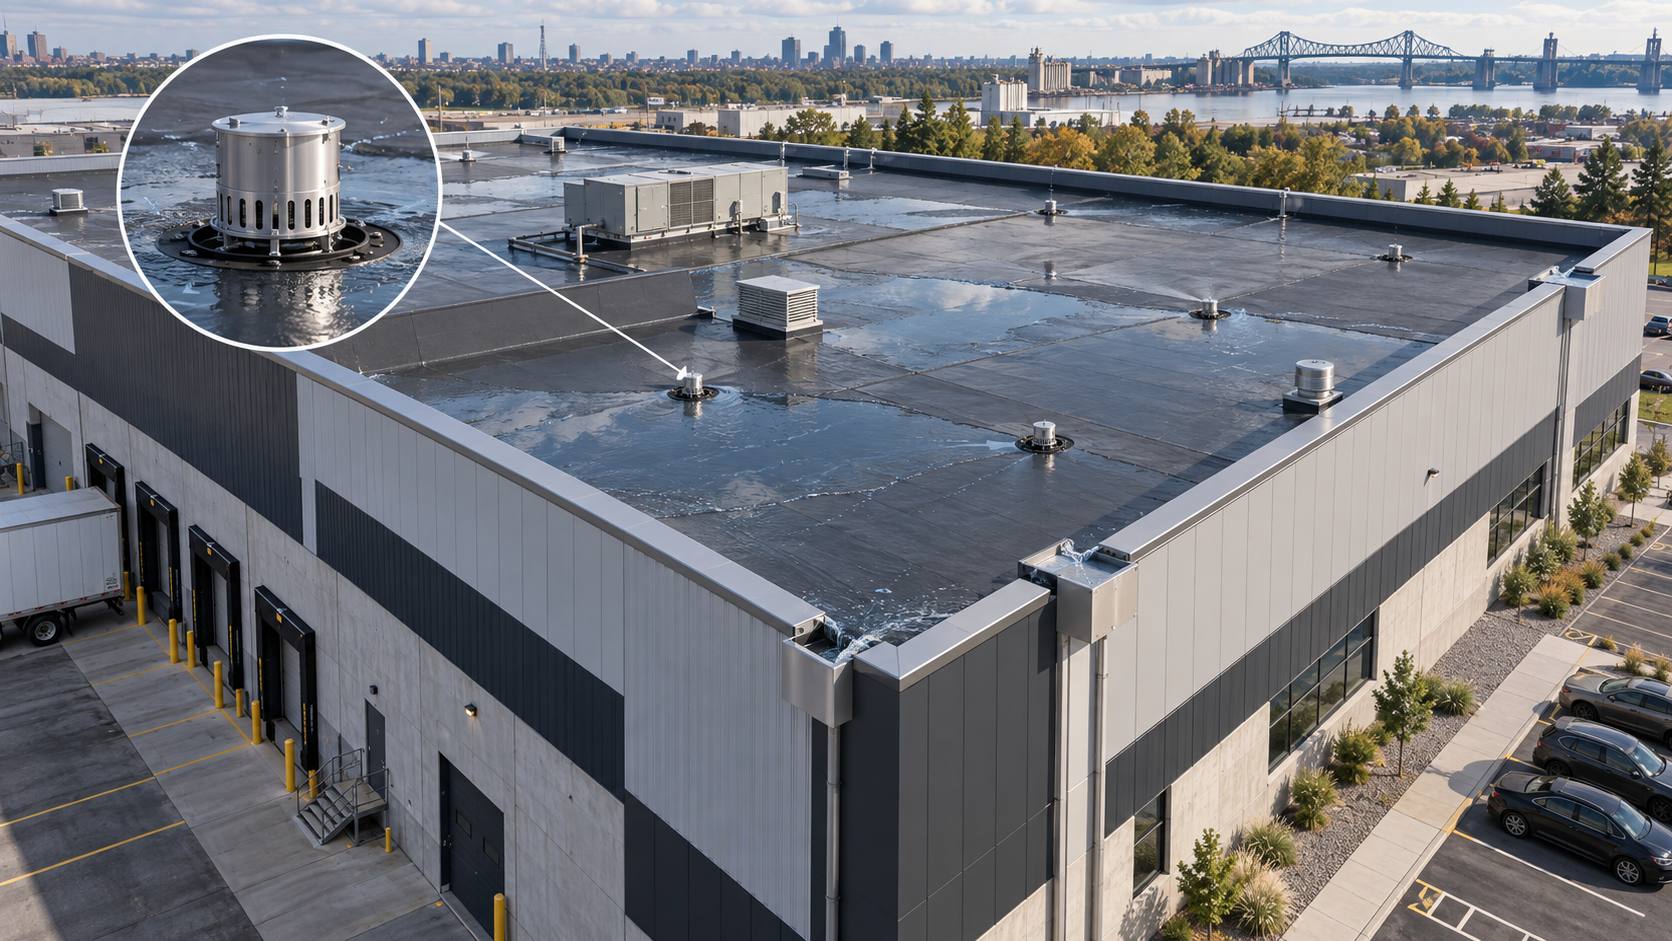
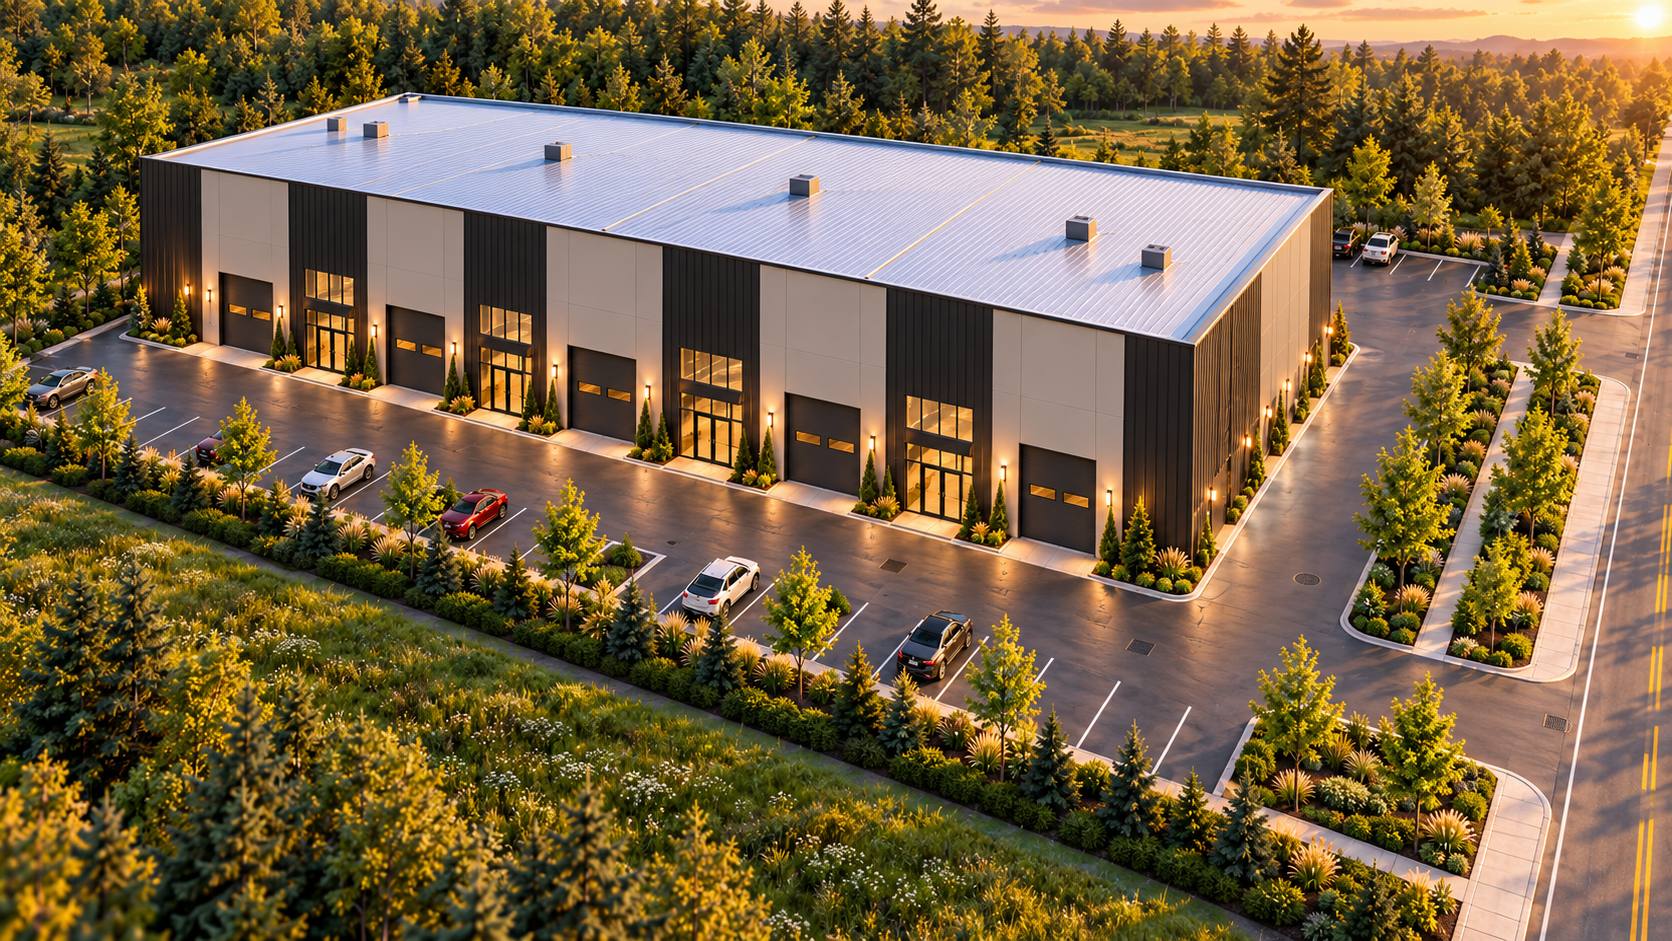
Illustration of an industrial building with parking and landscaping, Lavaltrie project

Project illustration

Real estate development · Industrial drainage

Stormwater retention for an industrial site

Lavaltrie · Real estate developer

Stormwater management and retention structures for an industrial project, designed to meet the applicable requirements and control discharge flows.

  • Calculation of the required retention volumes
  • Flow regulators and roof flow control
  • Retention basin and civil structures
Illustration of an industrial building roof with drains and equipment, Lachine project

Project illustration

Industrial · Stormwater management

Stormwater retention and management design for a paper mill

Montreal — Lachine · Private industrial site

Study and design of an industrial site’s stormwater management, in compliance with City of Montreal requirements and the criteria of the City’s water management regulation section (SRGE).

  • Roof stormwater retention
  • Roof flow regulators
  • Adjustment of pumps and float switches
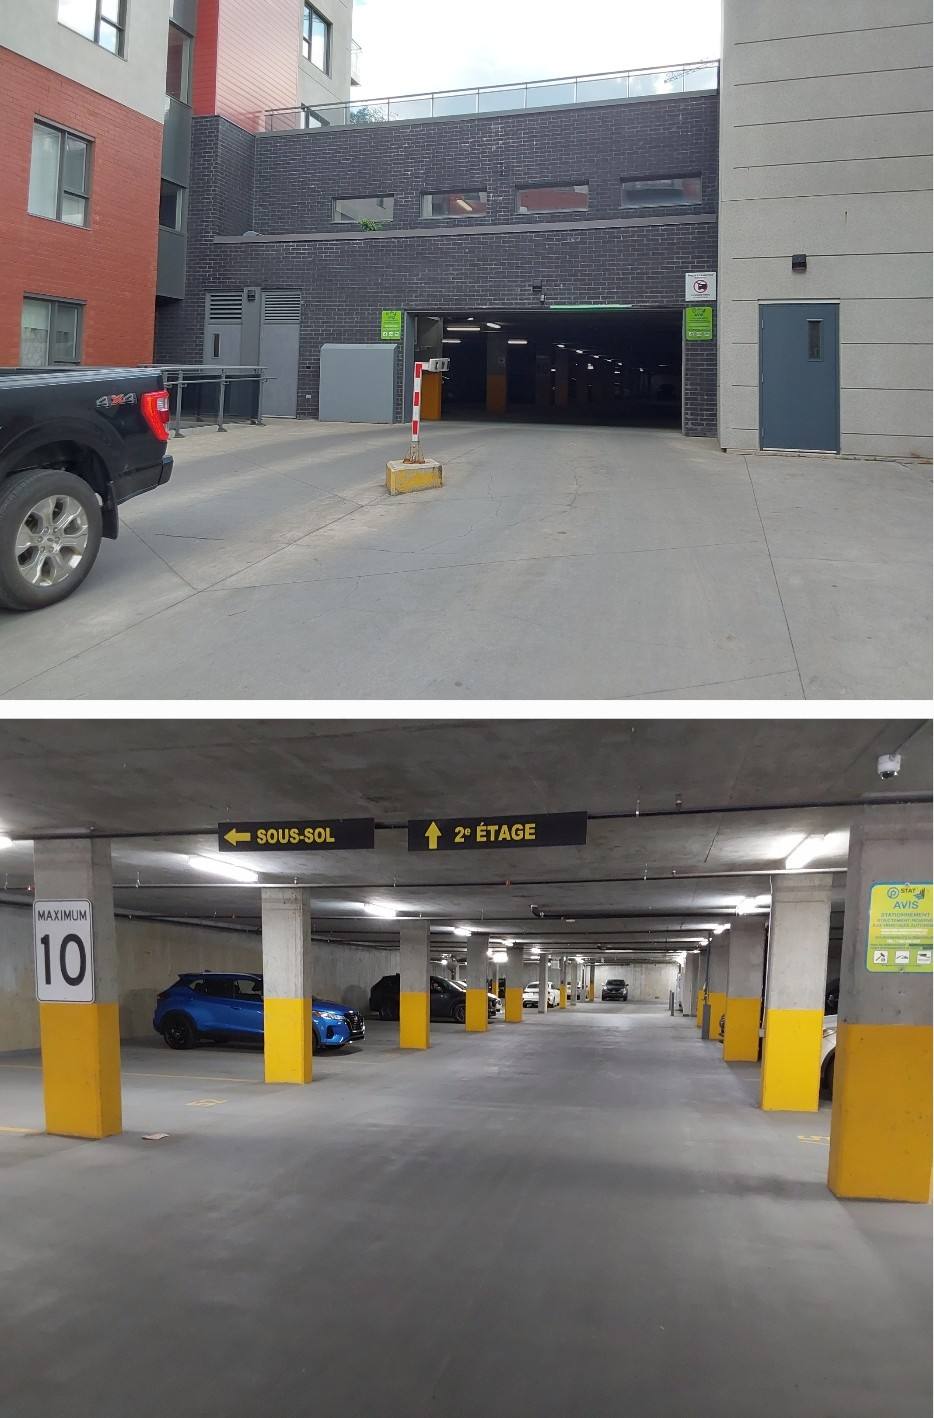
Civil design and line marking of a condominium parking area in Laval

Condominium · Civil site work

Topographic survey, membrane resurfacing and parking line marking

Laval · Condominium and property management

About 450 parking stalls

Topographic survey, location of existing features and new stall marking during the rehabilitation of the parking membrane.

  • Stall layout to the applicable standards
  • Analysis of slopes and flow toward the drains
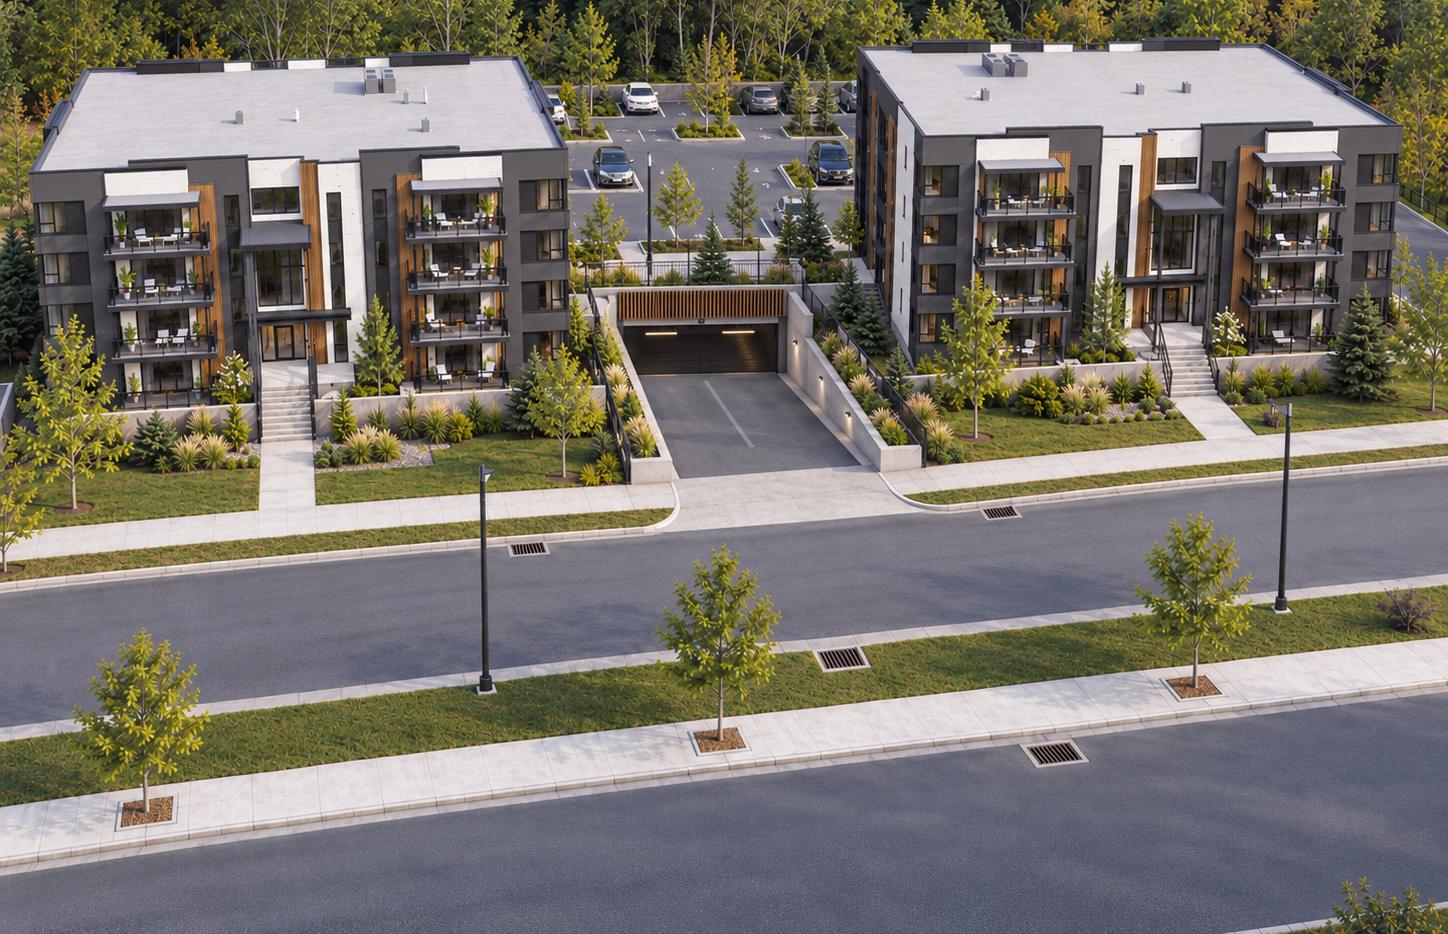
Illustration of a two-building multi-residential project with an underground parking entrance, landscaping and street
Illustration of a representative mandate completed by Terraxis Conseil.

Multi-residential · Civil site design

Civil site design — multi-residential project

Grading, surface drainage, stormwater management, exterior networks, connections and coordination with the architecture.

  • Grading
  • Surface drainage
  • Stormwater management
  • Exterior networks
  • Service connections
  • Coordination with the architecture

A project similar to yours?

Tell us about your site and its constraints: we will explain how we would approach the civil scope.