

Drainage & stormwater management
Drainage plans, stormwater retention and flow control, from the roof to the municipal connection.
For property owners, developers and industrial clients in Quebec, from site analysis to signed and sealed plans.
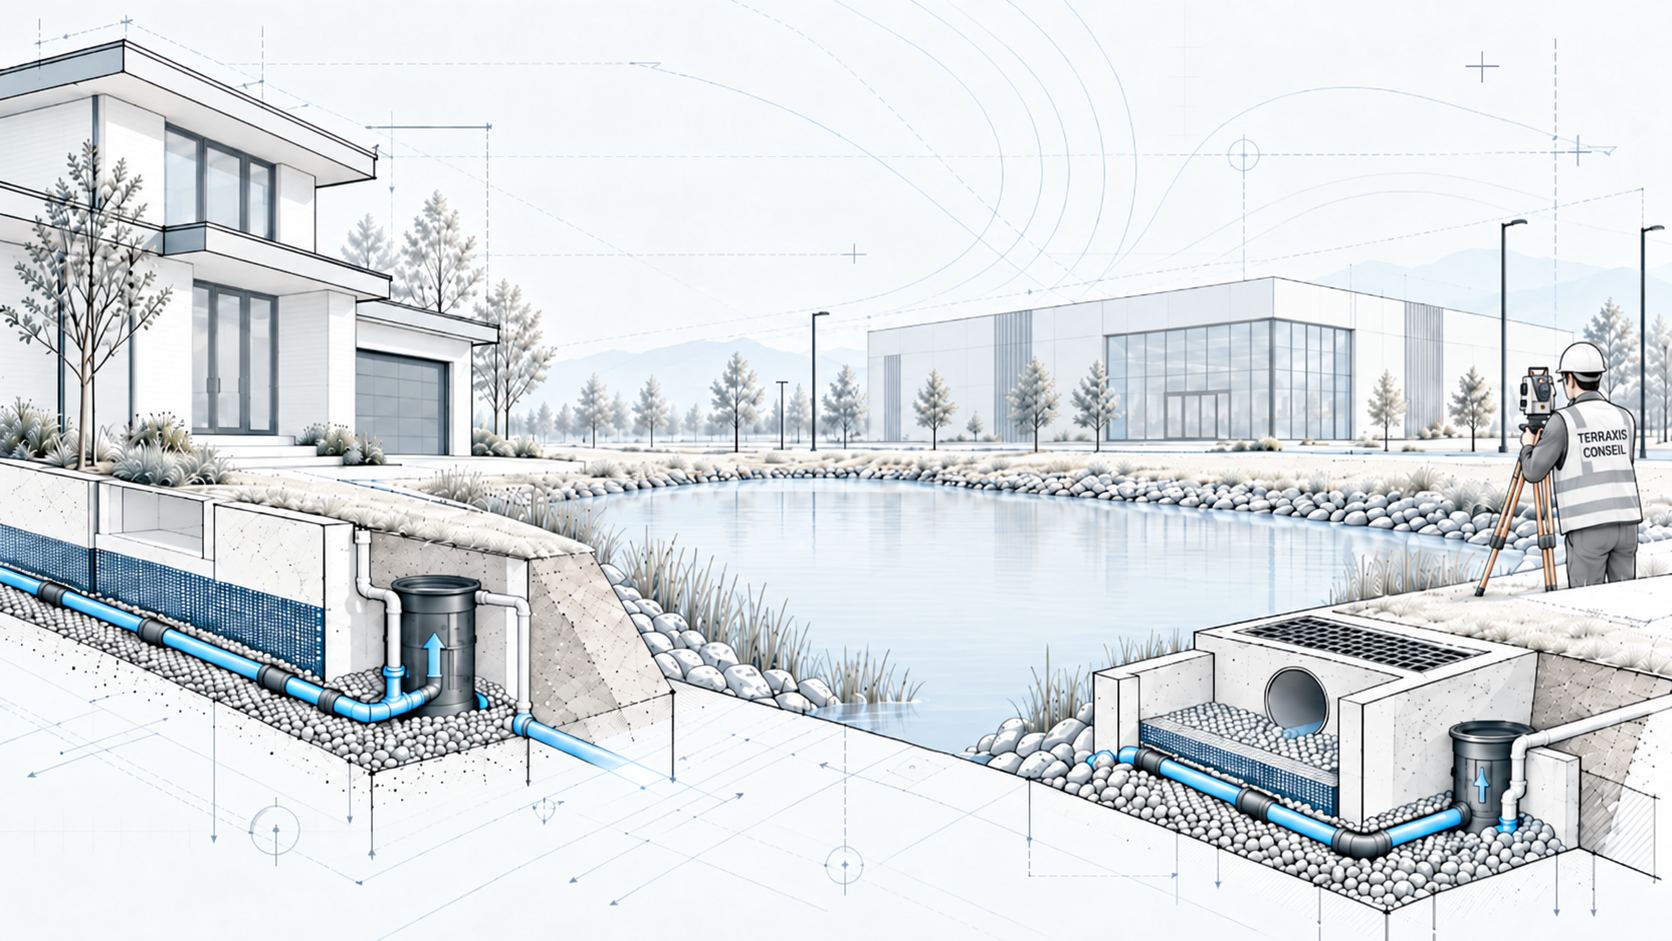
From the roof to the municipal connection, for real estate, industrial and residential projects.
Drainage plans, stormwater retention and flow control, from the roof to the municipal connection.
The civil plans your project needs, coordinated with the architecture and prepared for municipal applications.
Slopes and grades that carry water away from buildings and toward the right place.
Sanitary sewer, storm sewer, water service and connections to existing municipal networks.
We calculate the flows, retention volumes and structures needed to manage stormwater and meet the project’s requirements.
We identify the probable cause of a water problem and document it in an engineer’s technical report.
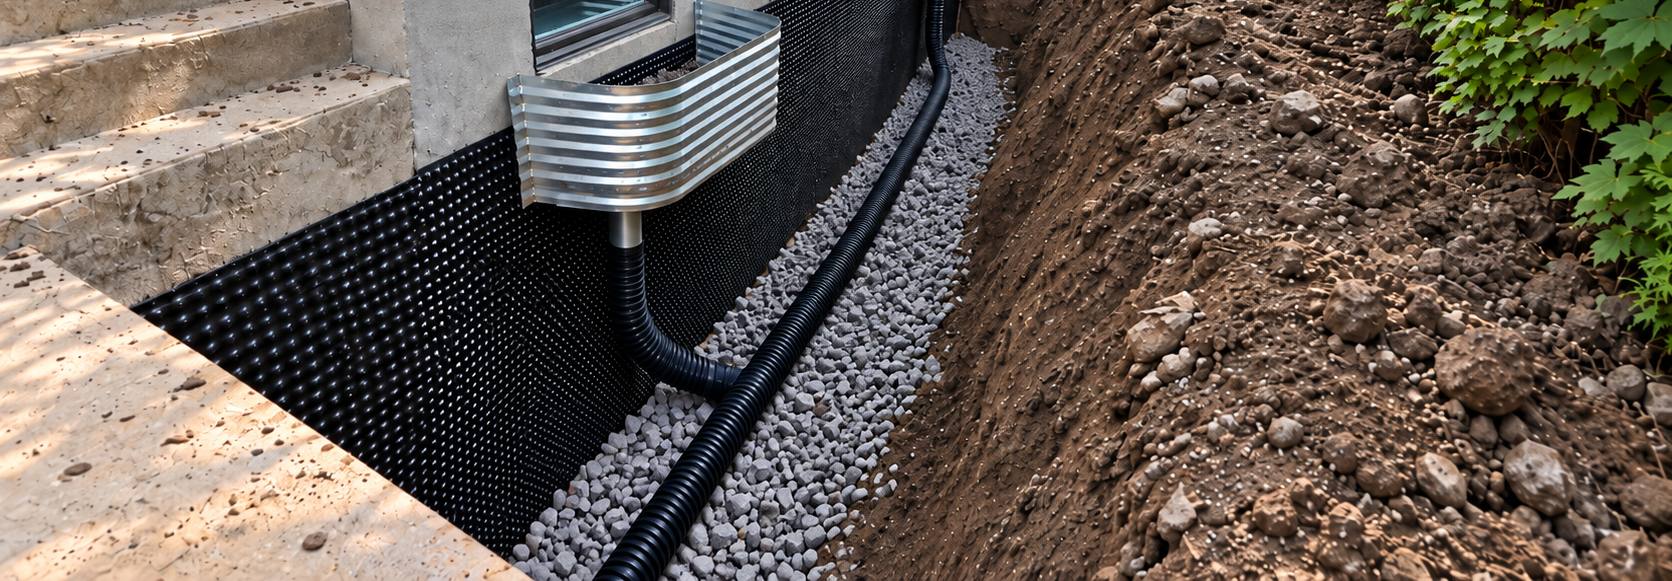
Visual adapted from the project
Residential · Drainage
Montreal
Better drainage around the building and a lower risk of water infiltration.
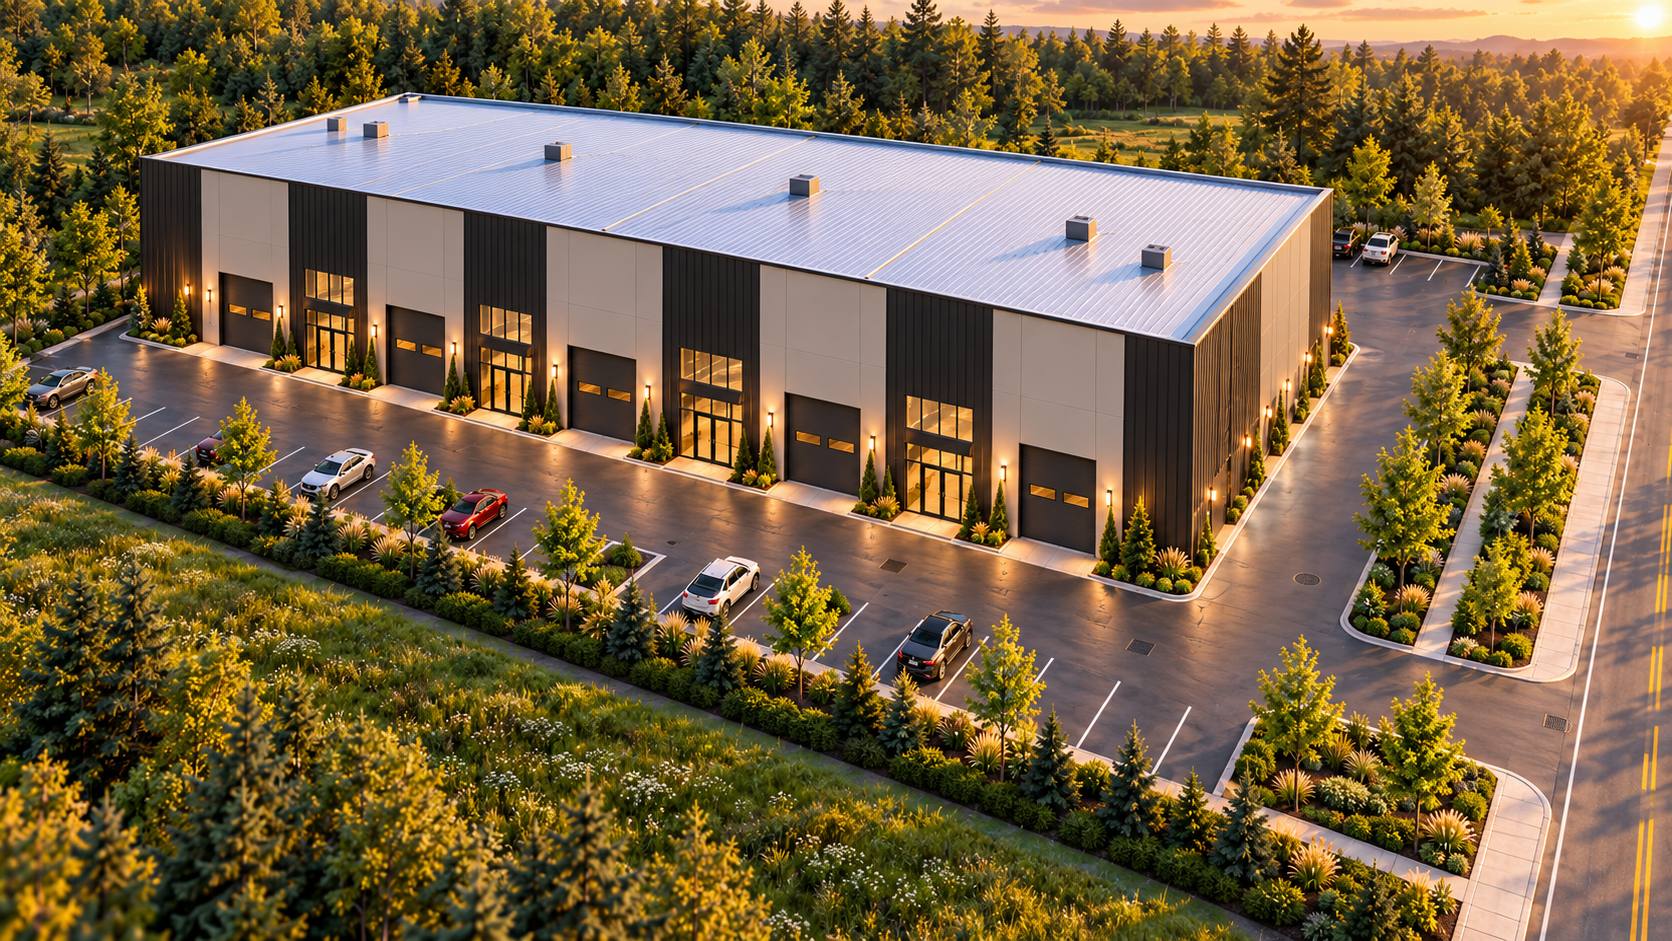
Project illustration
Industrial · Stormwater
Lavaltrie
Stormwater retention and flow control for an industrial project.
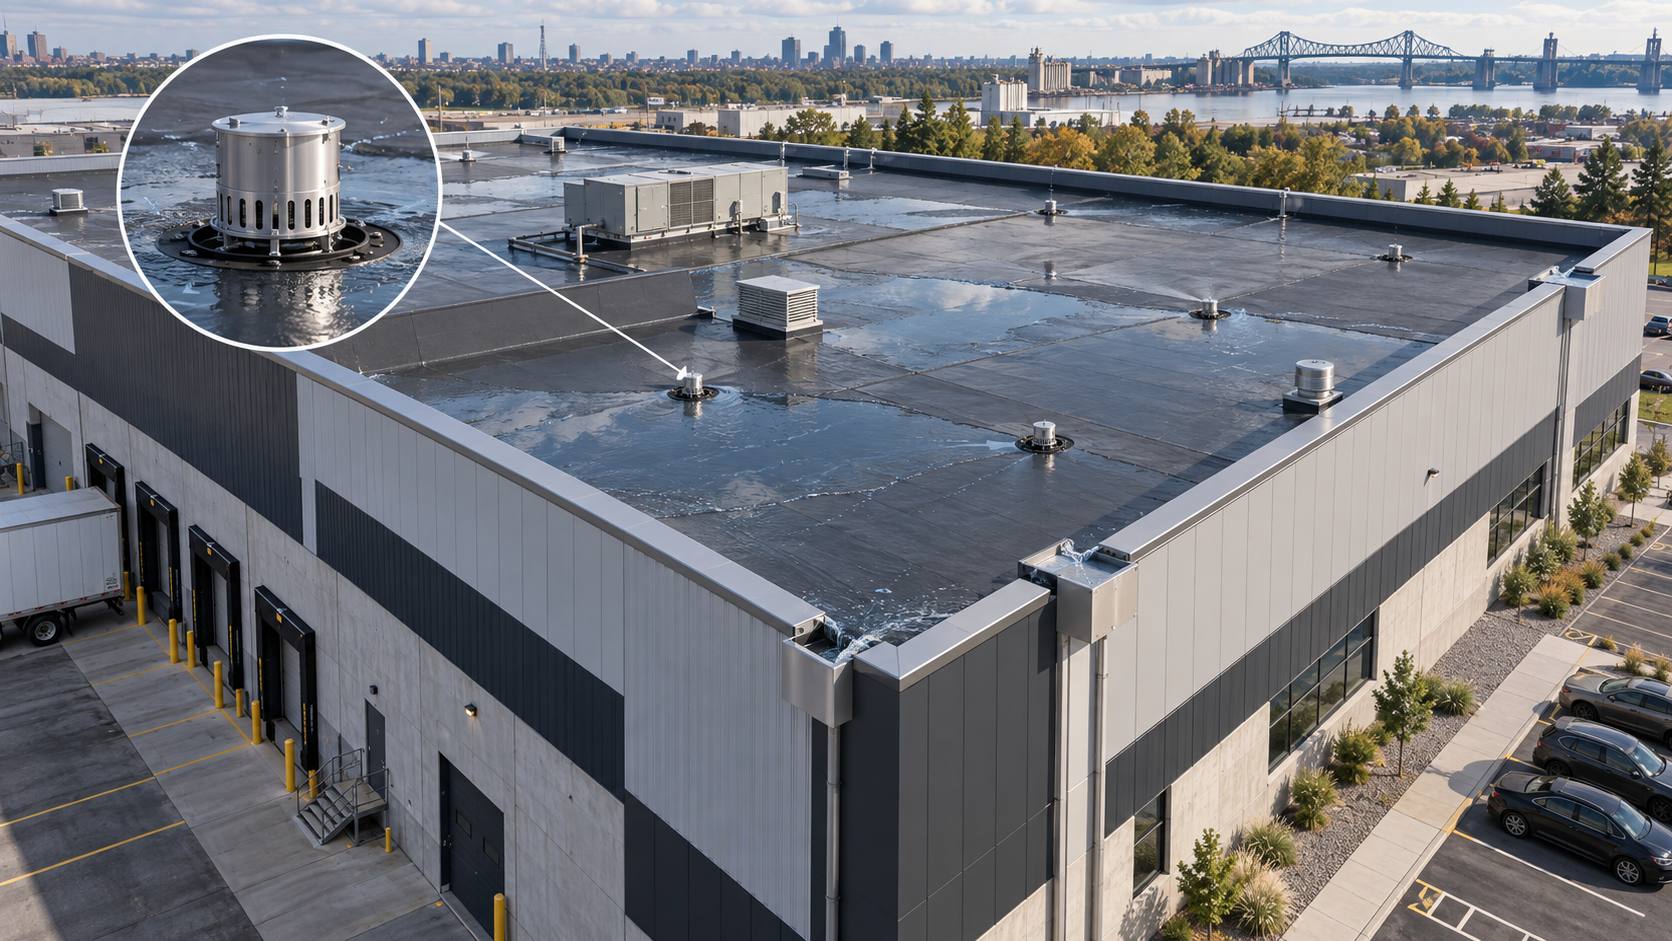
Project illustration
Industrial · Roof retention
Montreal — Lachine
Roof retention and flow regulation, in line with City of Montreal requirements.
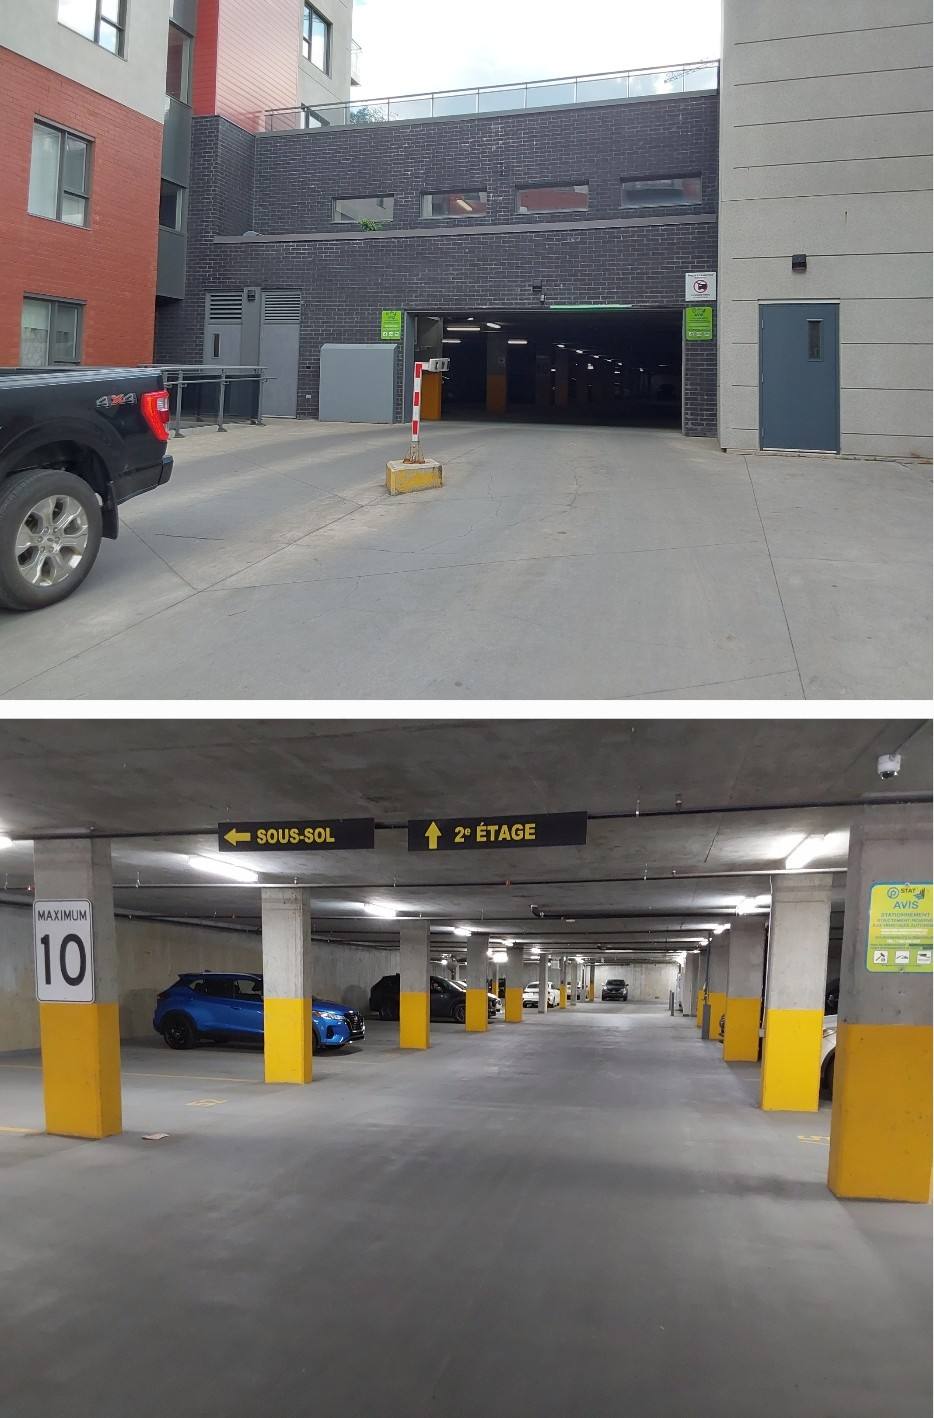
Condominium · Parking
Laval
About 450 parking stalls
Topographic survey and new stall layout during the membrane rehabilitation.
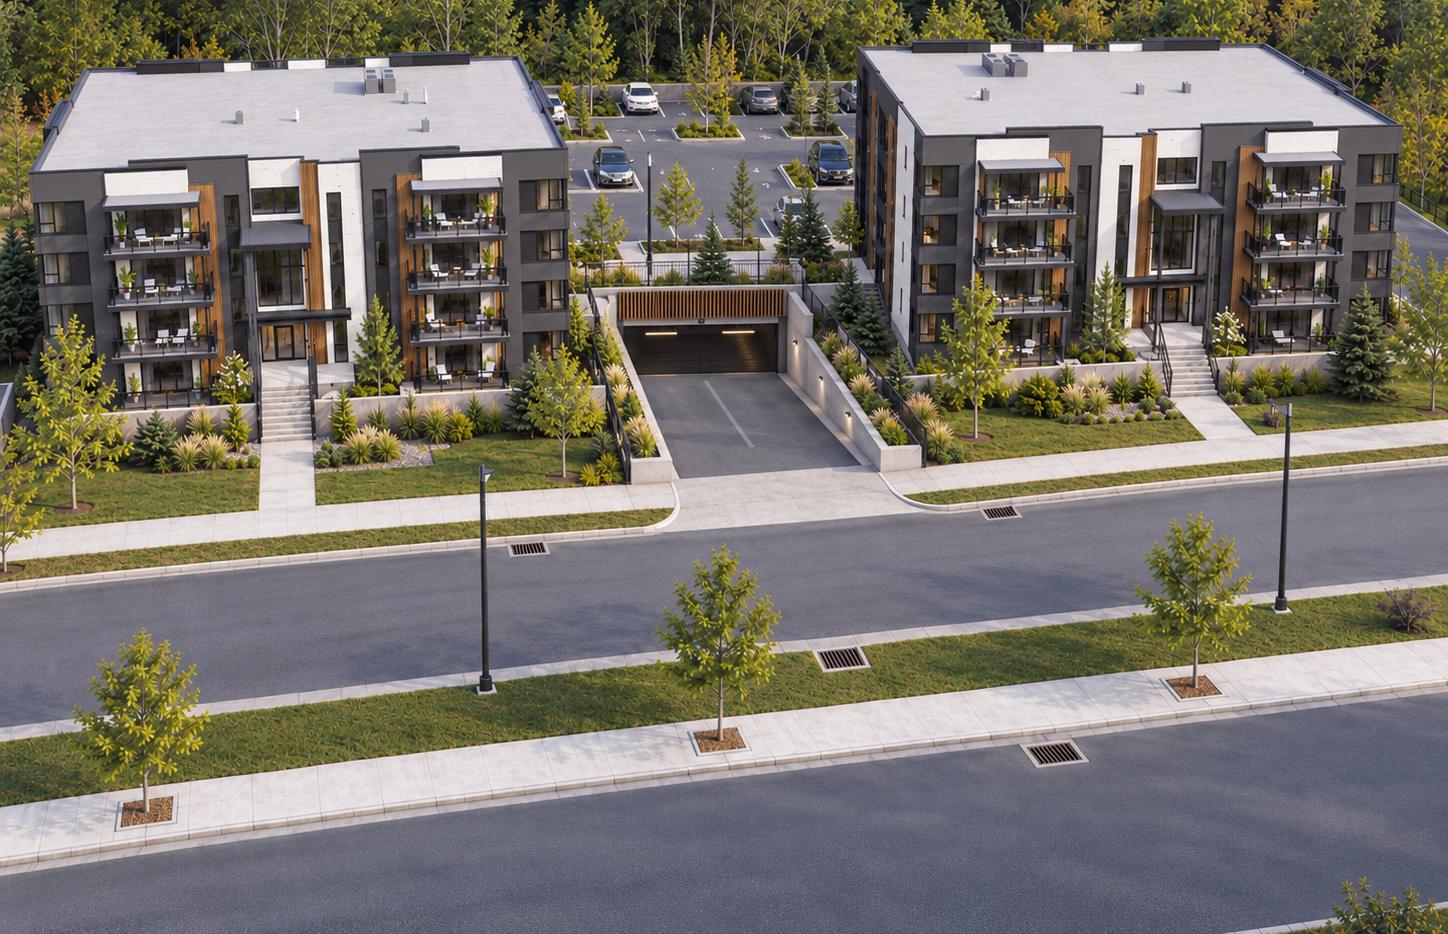
Multi-residential · Civil site design
Grading, surface drainage, stormwater management, exterior networks, connections and coordination with the architecture.
One point of contact for the civil scope, from field data to plans.
We start from the site, the project and its real constraints.
Grades, drainage and the corrective work the site actually needs.
Civil plans, coordination with your team and follow-up with the municipality.
Drainage, stormwater, grading and connections are the core of our mandates, not one line among many.
From field survey to signed and sealed plans, we coordinate the civil scope with your team.
Surveyed grades and observed flow paths: our conclusions start from the actual site.
You speak directly with an engineer, from the first call to the delivery of the plans.
Tell us about the situation: we will point you to the right next step, from assessment to signed and sealed plans.