
Skip to content

Civil engineering for architects, developers and contractors

You design the building. We handle the civil engineering around it.

Grading, drainage, stormwater, site servicing and plans for permits: one civil partner that works with your team, through to signed and sealed plans.

One partner for all the civil work outside the building

No need to line up several consultants for the civil side: we take on the full exterior scope, from field data to signed and sealed plans, and coordinate it with your architects and engineers.

  • A single point of contact for the civil scope
  • Plans coordinated with the architecture and mechanical design
  • Technical replies to the municipality, through to the permit
The building and the civil work around it
Building Architecture 1 2 3 4 5
  1. 1 Drainage and stormwater management
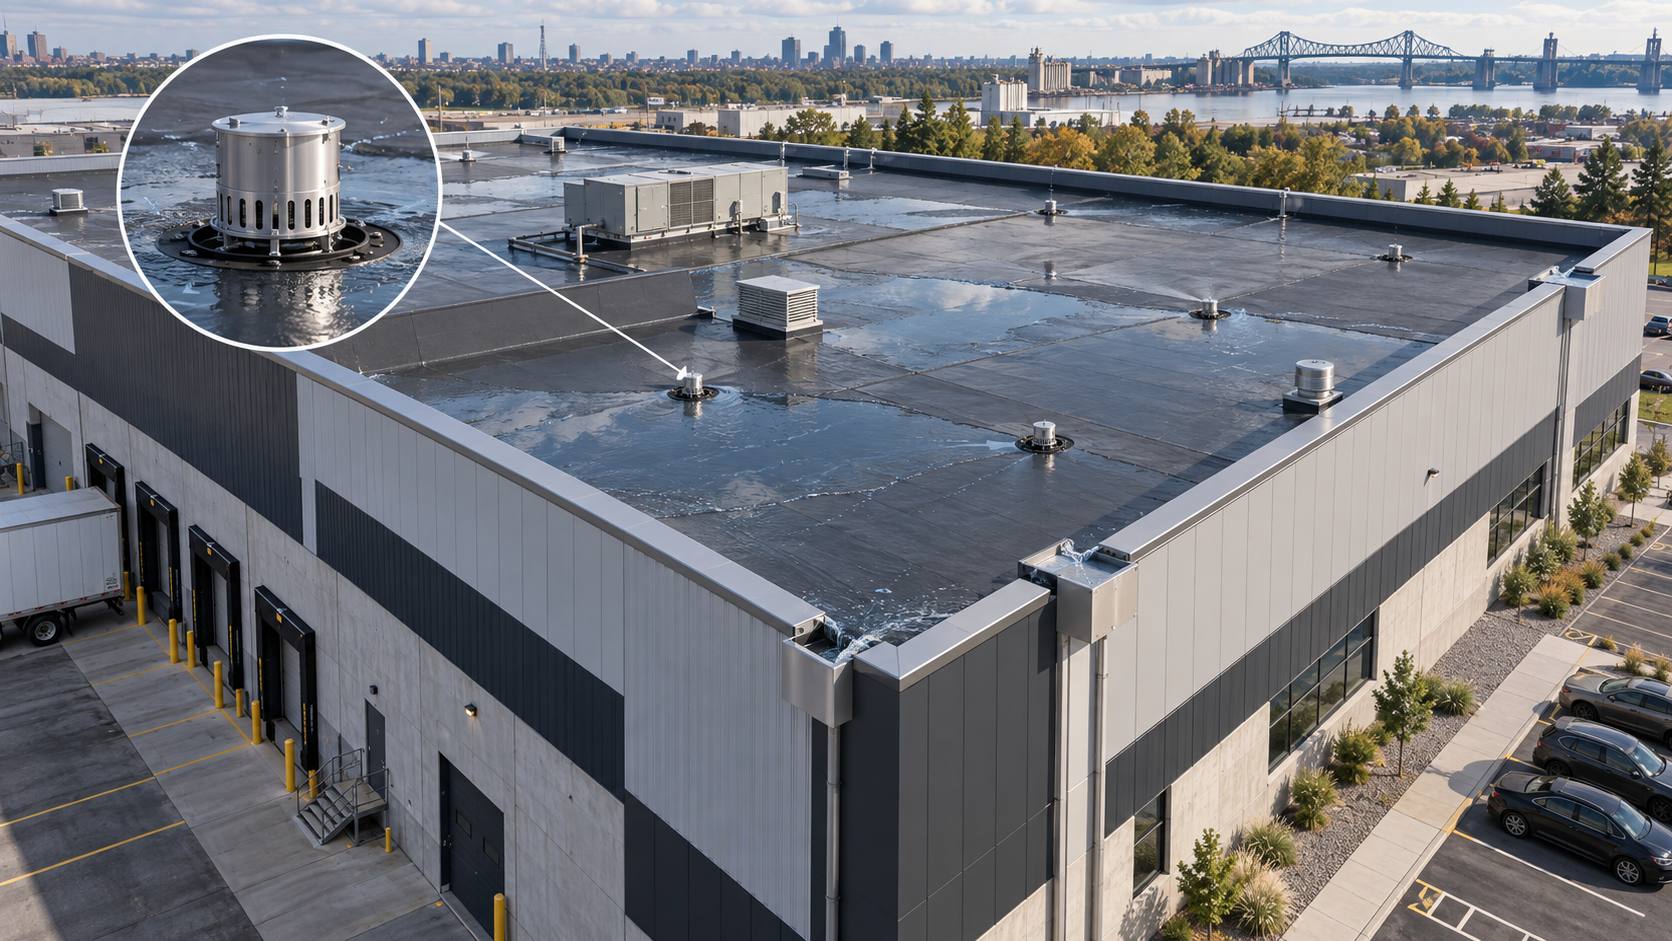
  2. 2 Retention and roof discharge control
  3. 3 Grading and slopes
  4. 4 Connections to municipal networks
  5. 5 Sanitary sewer and water service

What we take on

Depending on the mandate, all or part of the civil site work for your project.

Grading, access and parking

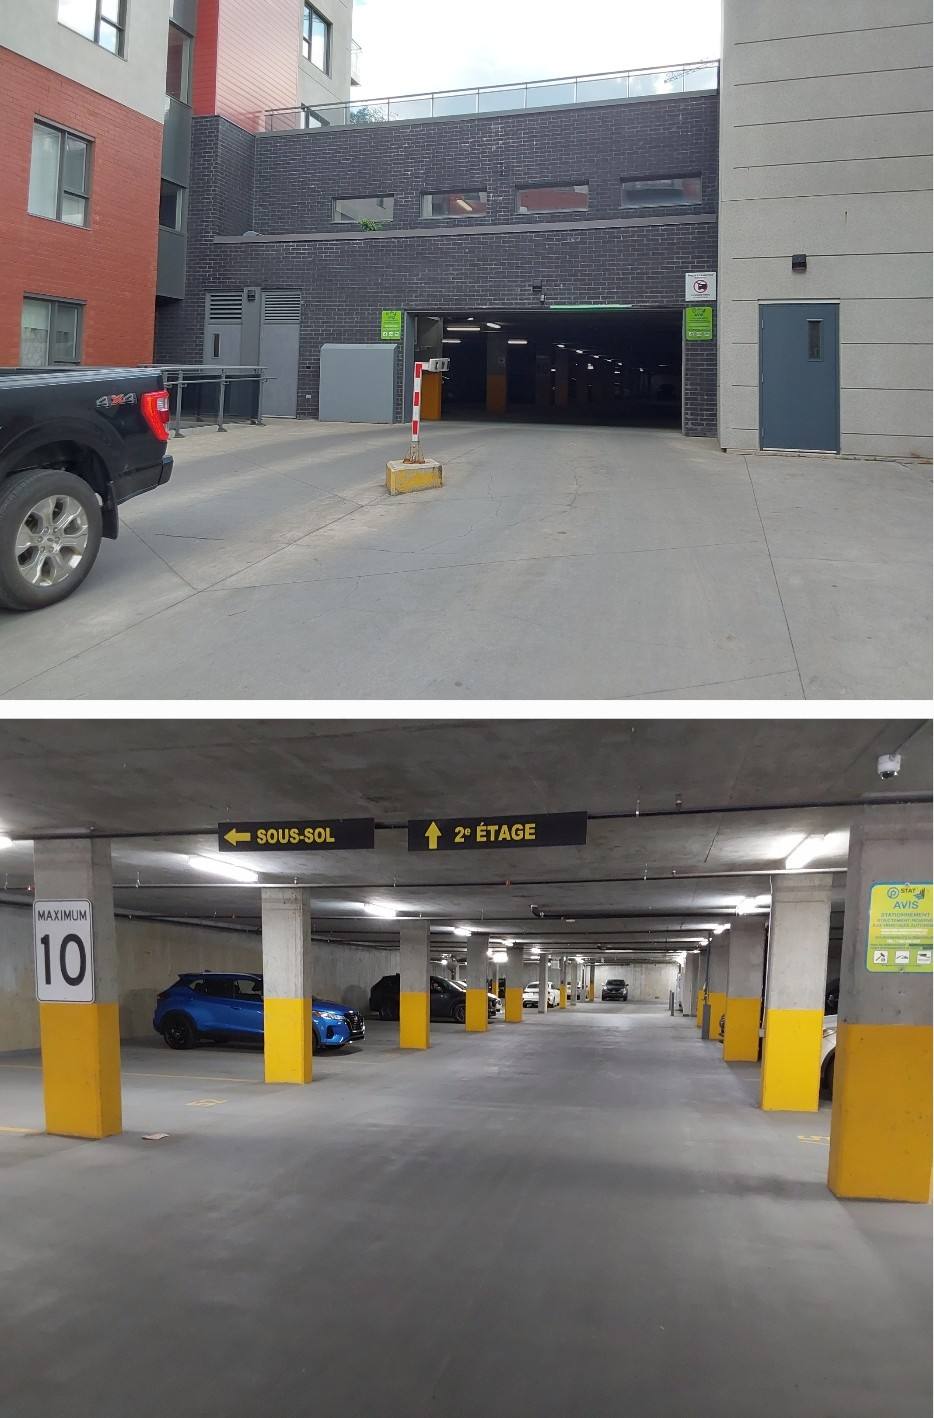
Site grading and slopes, driveways, access and parking areas, tied to the building and street elevations.

Drainage and stormwater

Exterior drainage, stormwater management, hydrologic calculations and retention: flows, volumes and discharge control, including roof target flows.

Site servicing and connections

Exterior storm sewer, sanitary sewer and water service, connections to municipal networks, and an assessment of pumping needs when grades require it.

Plans, coordination and follow-up

Plans for permit, tender and construction; coordination with architecture, mechanical and the other disciplines; follow-up of municipal comments; construction inspection according to the mandate.

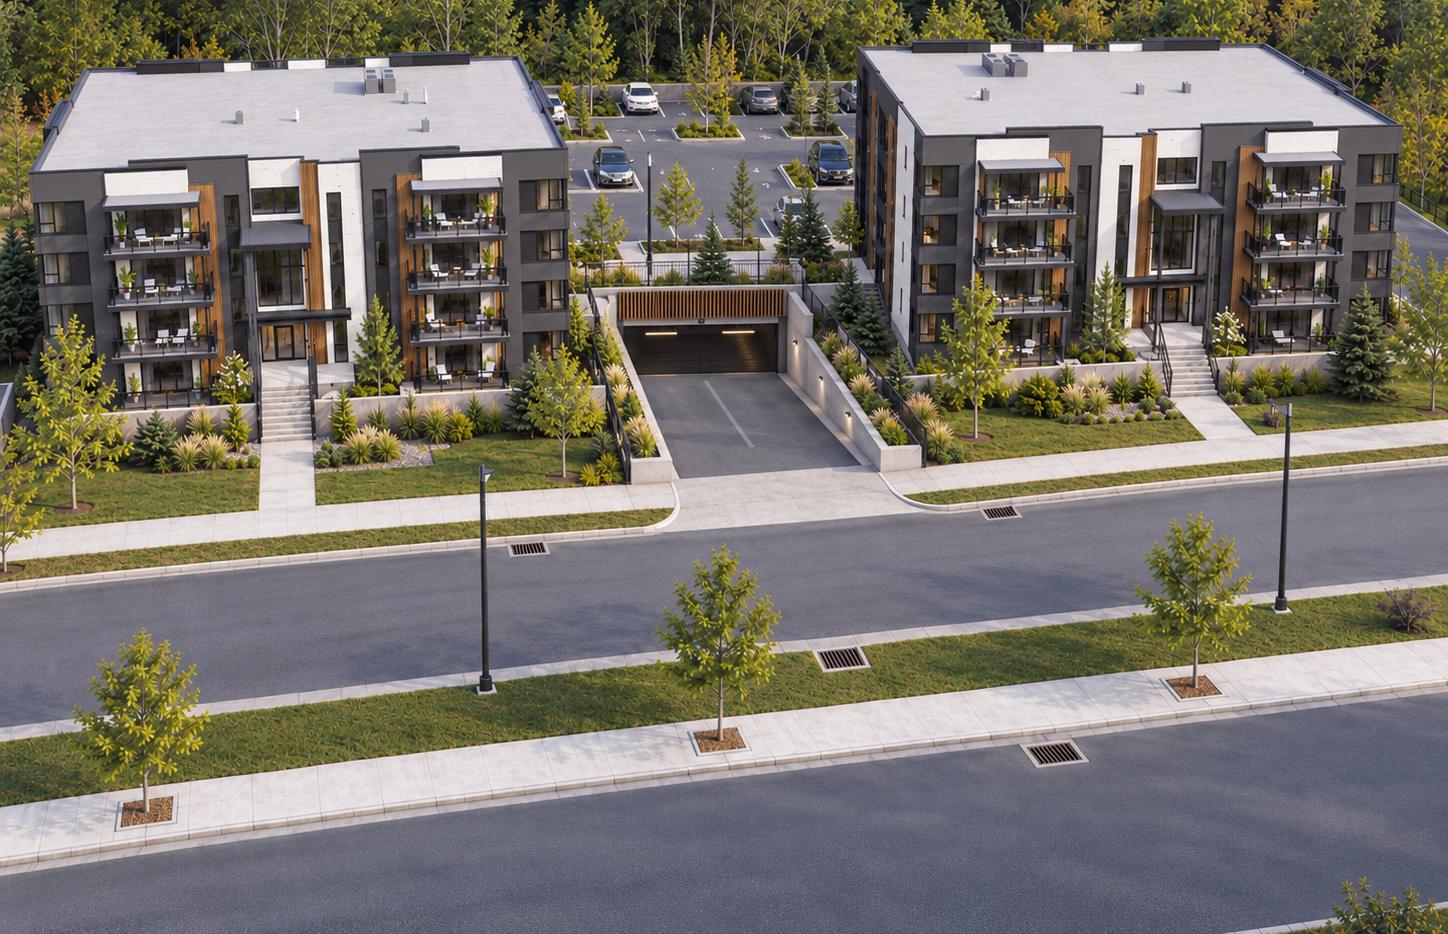
Illustration of a two-building multi-residential project with an underground parking entrance, landscaping and street
Illustration of a representative mandate completed by Terraxis Conseil.

Multi-residential · Civil site design

Civil site design — multi-residential project

Grading, surface drainage, stormwater management, exterior networks, connections and coordination with the architecture.

  • Grading
  • Surface drainage
  • Stormwater management
  • Exterior networks
  • Service connections
  • Coordination with the architecture

When the civil side holds a project back

We step in when the architecture is ready but the civil side is stuck, and we sort it out early, before it delays the permit or the site.

  • Stormwater discharge

    Where, and at what flow rate, can stormwater be discharged?

  • Retention

    How much water must be held back, and where does it go: on site or on the roof?

  • Grades

    Do the building, site and street elevations actually work together?

  • Networks and pumping

    How deep are the municipal sewers, what capacity do they have, and is pumping needed?

  • Permits and requirements

    Civil plans, Montreal By-law 20-030, PIIA and technical replies to the municipality.

  • Coordination

    Keeping the civil work in step with the architecture, the structure and the construction site.

How a mandate starts

What you send us

  • Architectural plans (site plan, building elevations)
  • The site address
  • Requirements or comments received from the municipality
  • Your target schedule

What you get

  • Signed and sealed civil plans for permit, tender or construction
  • Calculation notes (flows, retention) when required
  • Technical replies to municipal comments and plan revisions
  • Coordination with your professionals throughout the mandate
Send us your project

Reference projects

Stormwater retention, roof flow control and civil design for developers, industrial sites and condominiums.

All projects

Preparing a permit application, or received comments from the City?

Let’s talk about the civil scope. Send us the architectural plans, the site address and the requirements you received: we will come back with a proposal.