

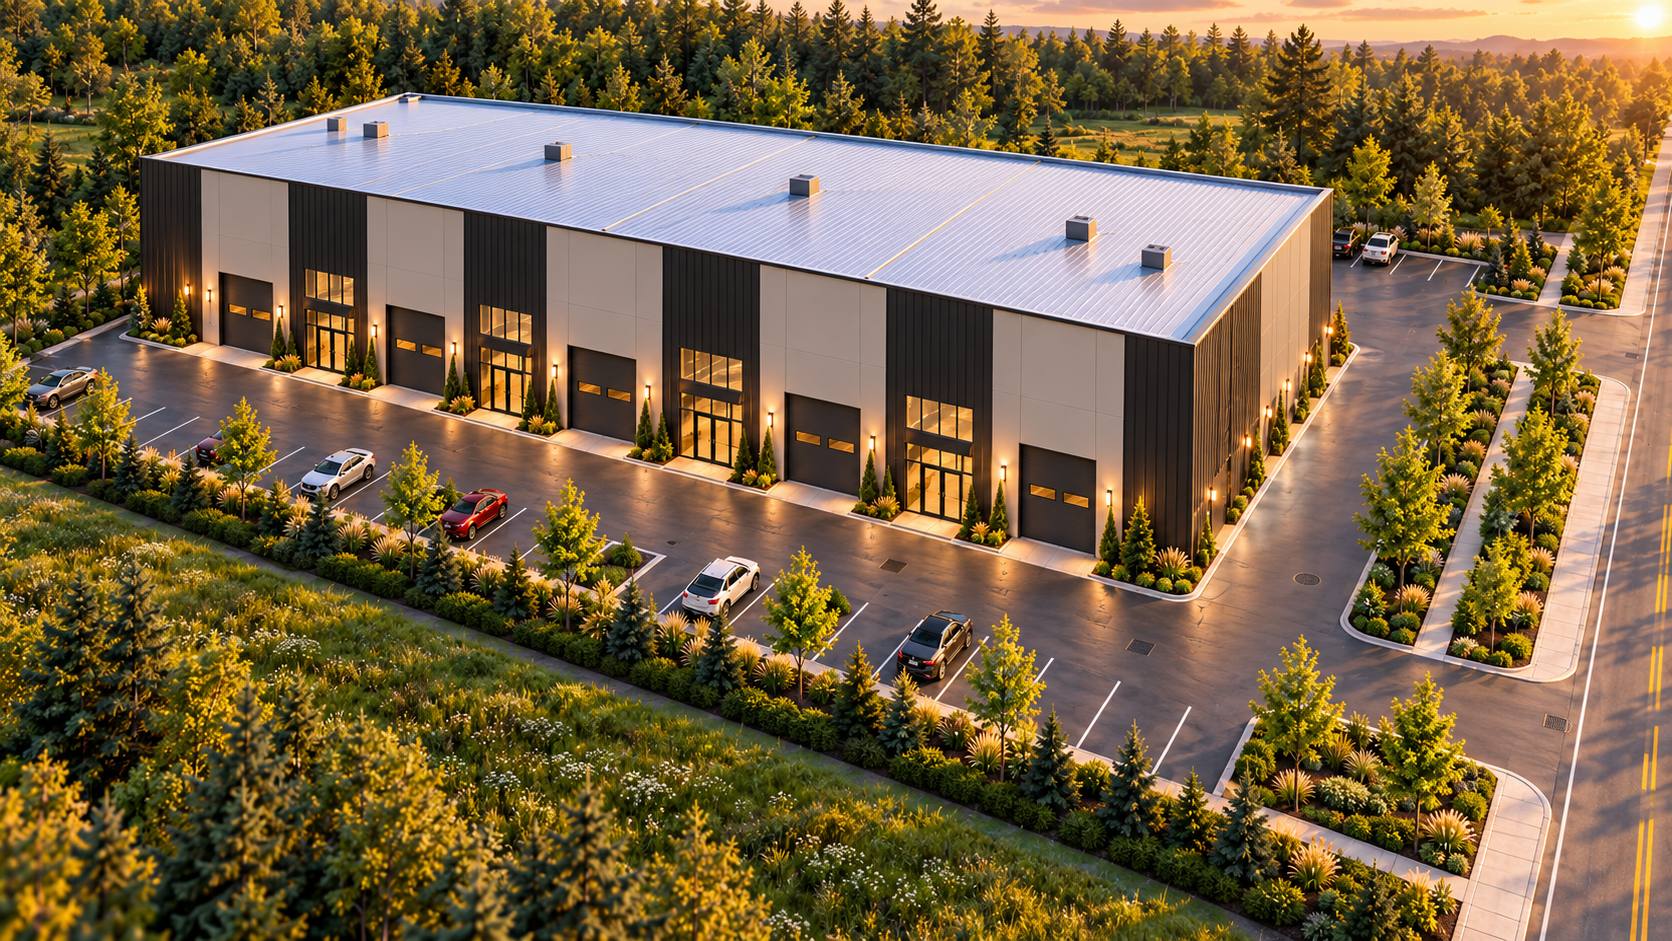
Project illustration
Industrial · Stormwater
Stormwater retention for an industrial site
Lavaltrie
Stormwater retention and flow control for an industrial project.
Design of sanitary and storm sewers, water services and connections to municipal networks, with an assessment of pumping needs when grades require it.
The sanitary network carries the building’s wastewater to the municipal sewer. Its design accounts for the building’s elevations, the minimum required slopes, the depth of the existing sewer and access for maintenance.
The storm network collects roof and surface water and conveys it, within the allowable flow, to the municipal storm sewer or another outlet. It is designed together with the retention and flow control structures.
The water service connection supplies the building with drinking water. We design it in coordination with the building engineers and according to the municipality’s requirements.
The connection is often where the project meets the real constraints of the site: a municipal sewer that is shallower than expected, or one with limited capacity, can call the building’s elevations into question. We check these points early, ideally at the first sketches.
Common issues
When grades do not allow gravity flow to the municipal network, pumping may be required. We assess that need from the sketch stage, define the civil criteria (flows, elevations, discharge point) and coordinate the installation with mechanical, electrical and the other disciplines.
Project illustration
Industrial · Stormwater
Lavaltrie
Stormwater retention and flow control for an industrial project.
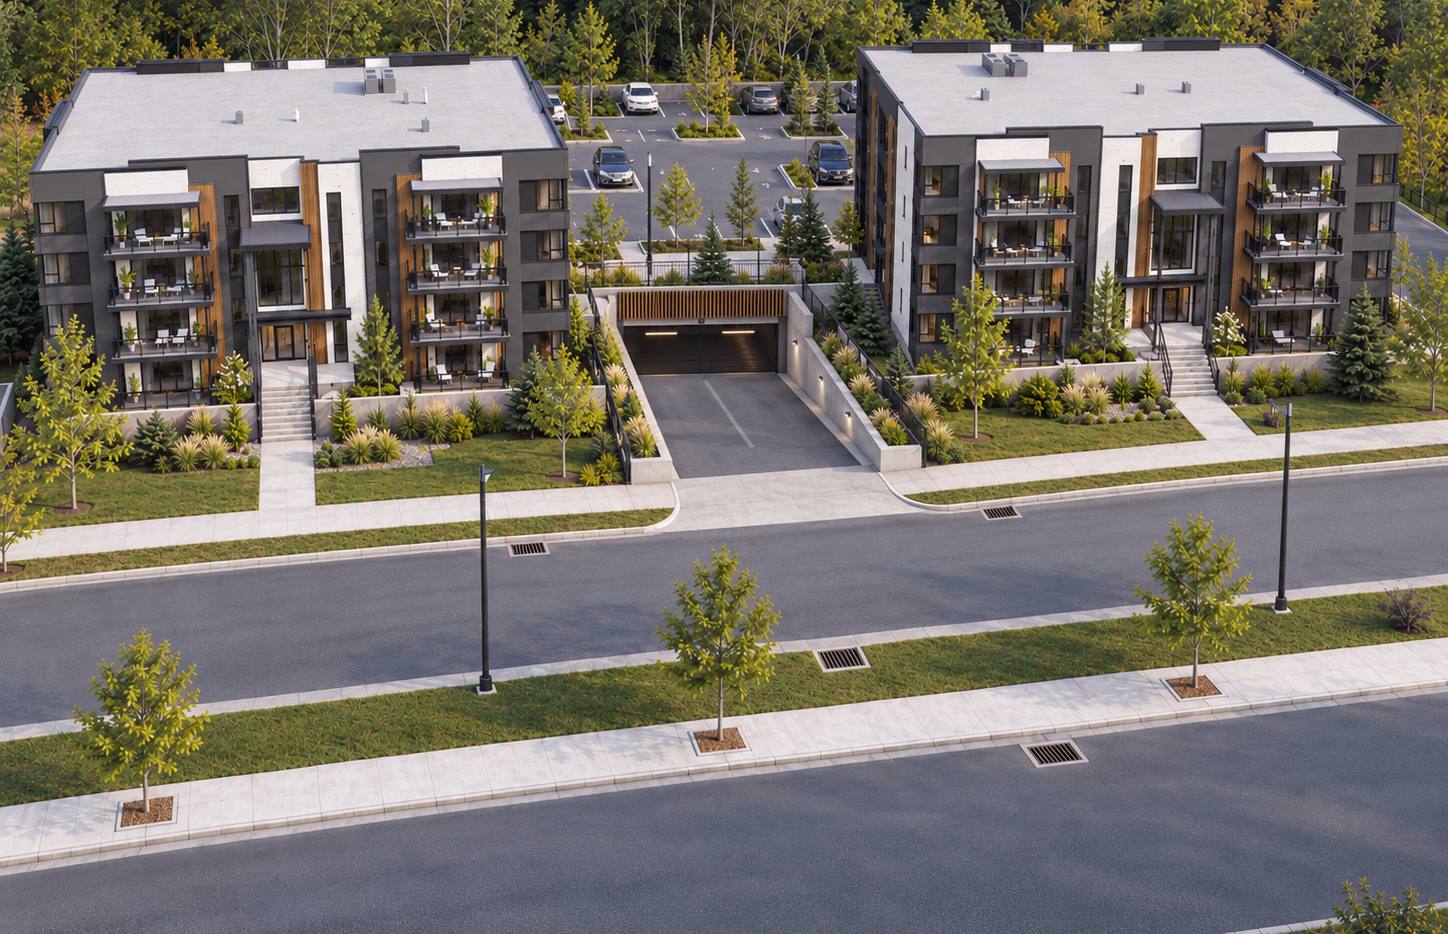
Illustration of a representative mandate completed by Terraxis Conseil.
Multi-residential · Civil site design
Representative mandate
Grading, drainage, stormwater, site servicing and connections, coordinated with the architecture.
Send us the site plan and the information available on the municipal networks: we will assess the connection options.